
Primary on Main







Address
414 Peacock Road, Estancia, NM
Price
$ 2,200,000
Property Attributes
- MLS#1083625
- TypeSingle Family
- Listing Status Active
- CountyTorrance
- CityEstancia
- AreaEstancia McIntosh
- Zip87016
- Style
- Year Built1996
- Taxes$ 1741
- Price$ 2,200,000
- Bedrooms5
- Full Bathrooms5
- Half Bathrooms1
- Sqr Footage3196
- Lot Size800 Acres
Data Source:
Southwest MLS (SWMLS)
Property Description
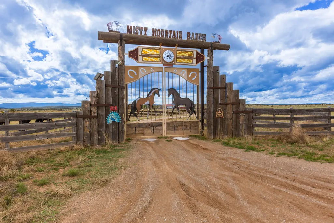
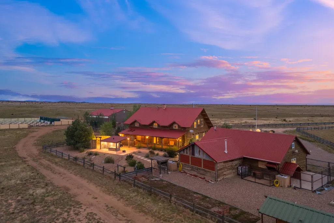
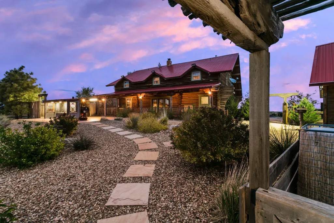
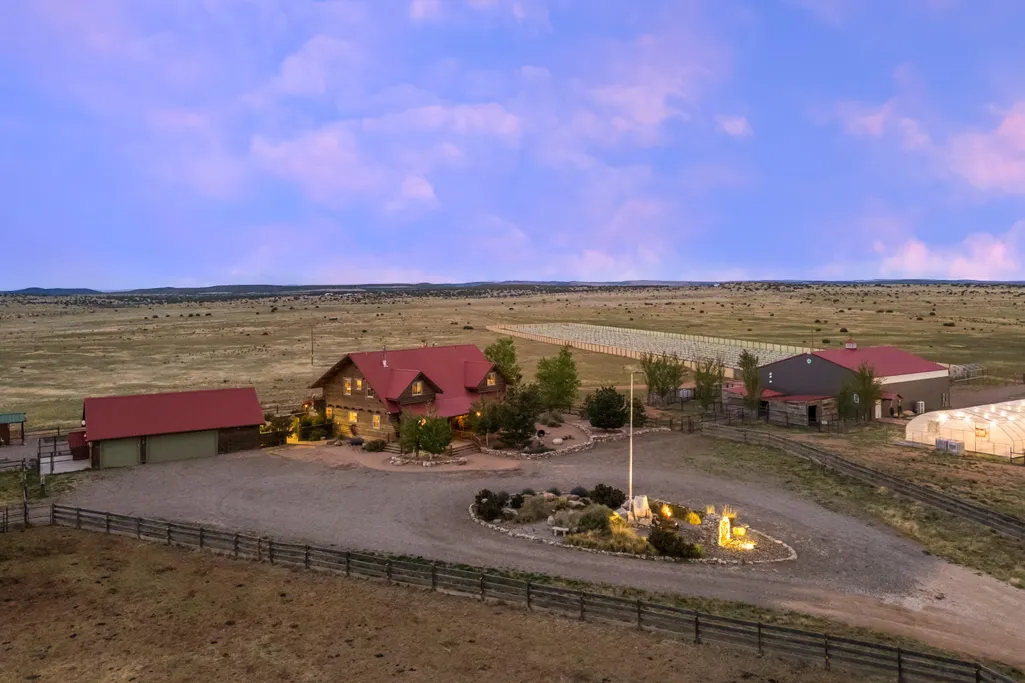
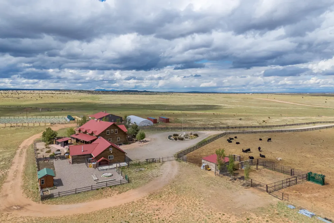
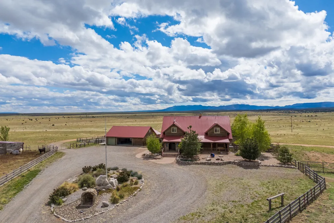
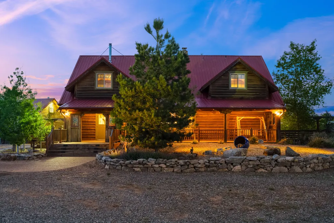
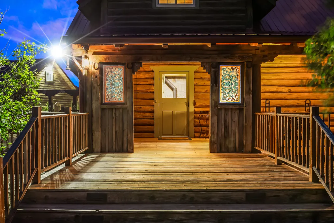
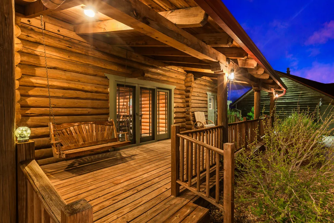
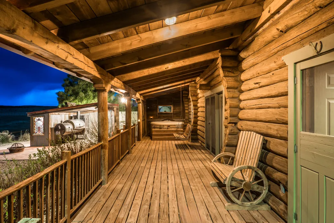
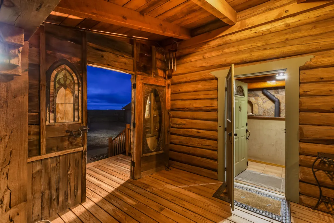
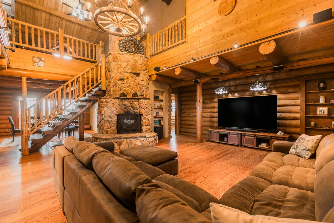
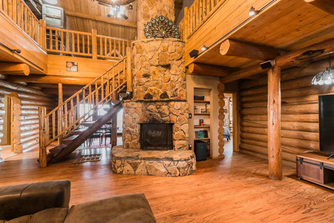
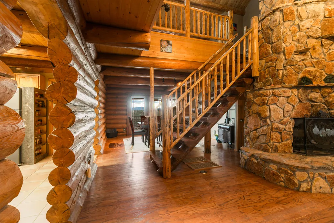
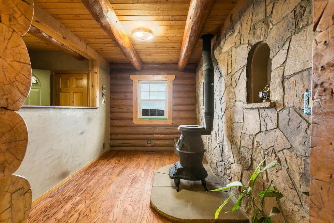
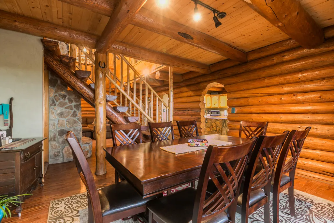
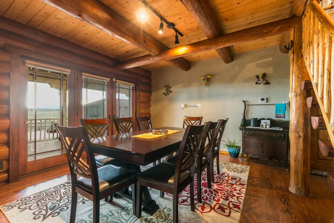
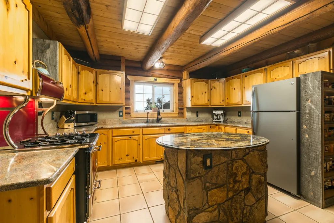
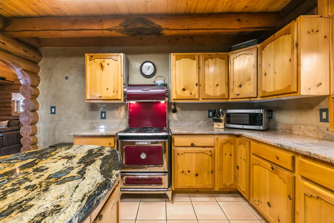
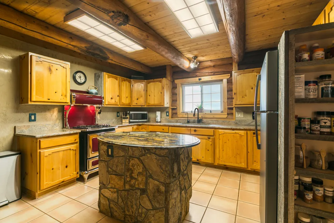
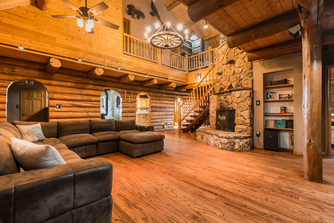
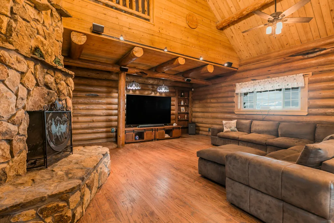
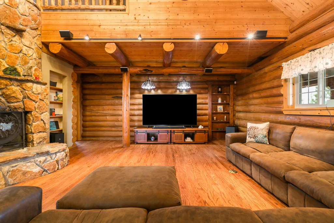
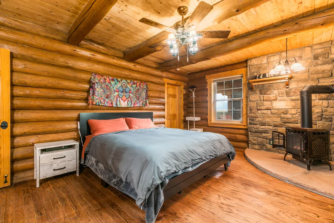
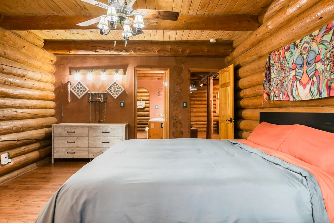
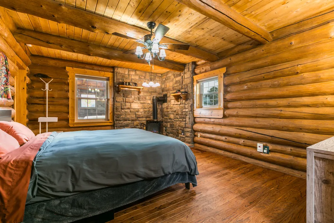
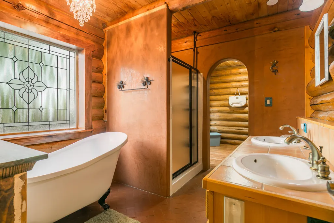
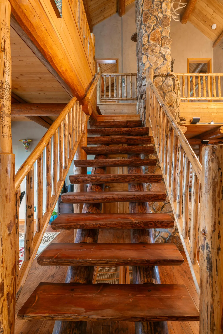
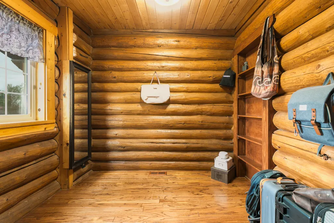
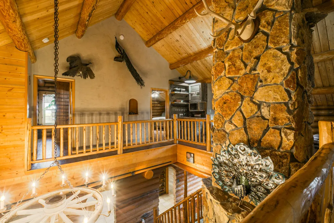
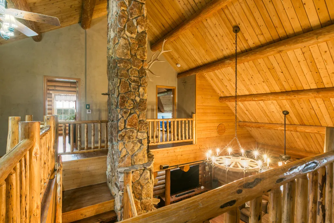
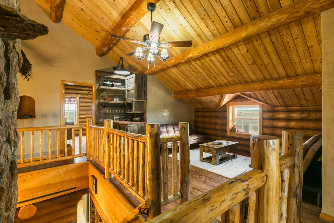
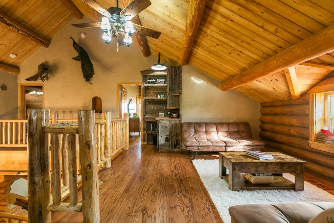
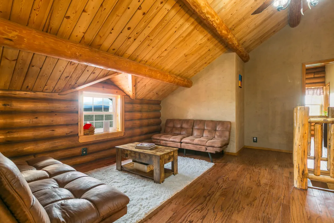
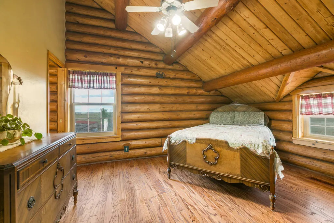
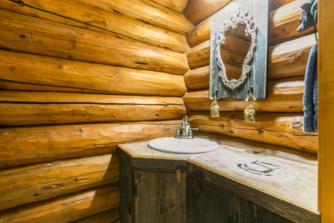
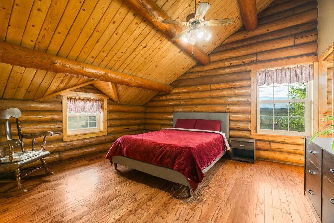
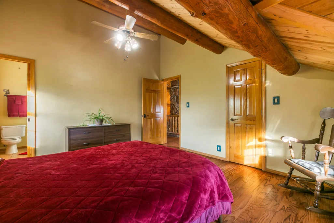
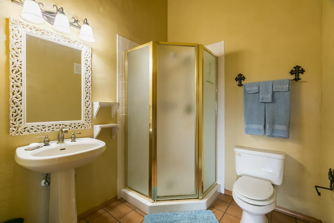
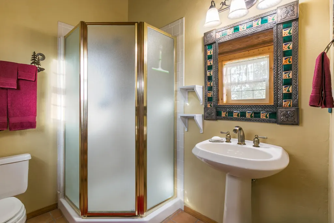
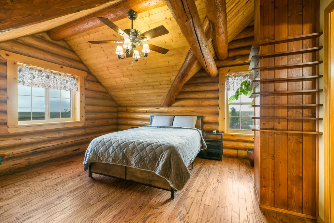
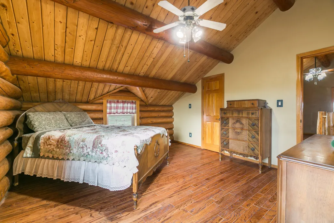
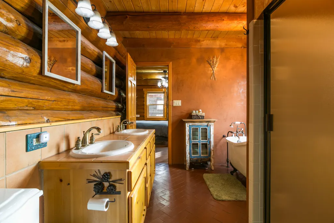
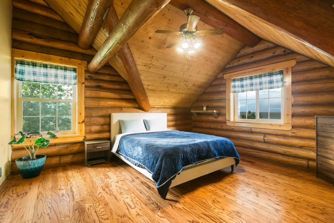
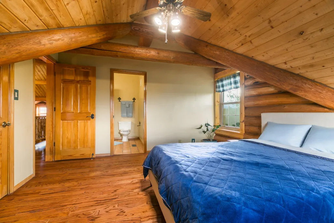
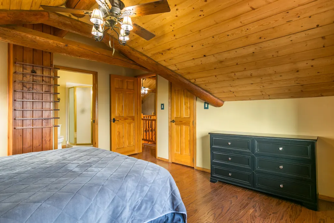
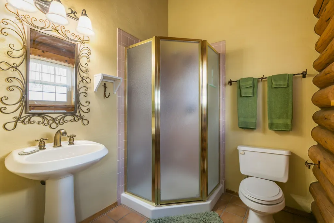
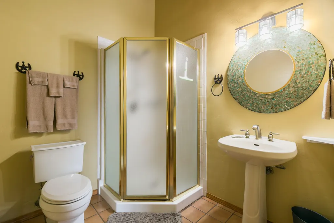
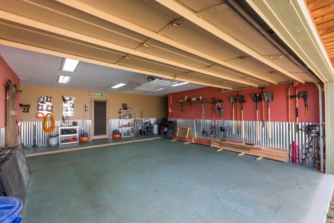
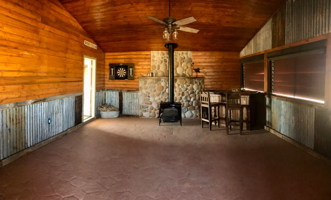
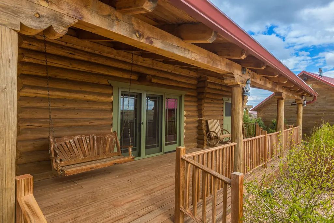
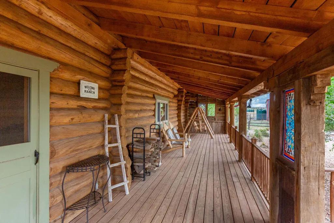
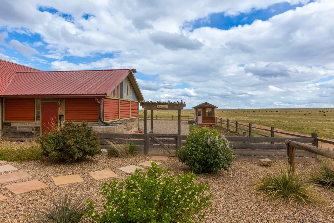
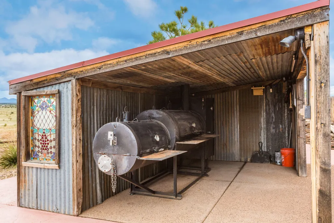
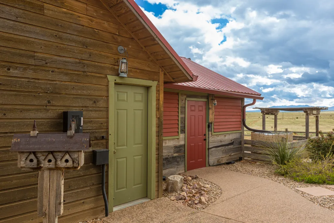
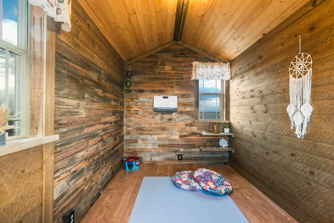
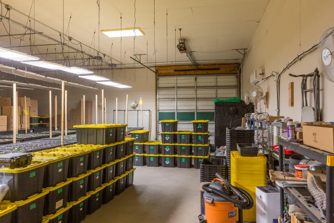
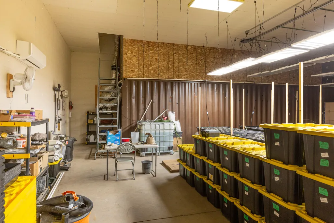
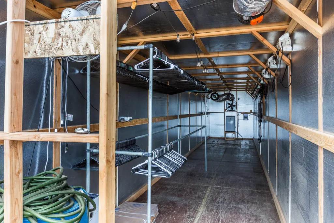
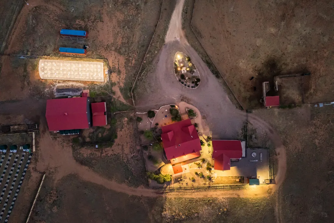
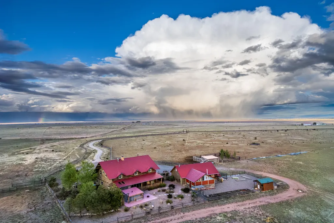
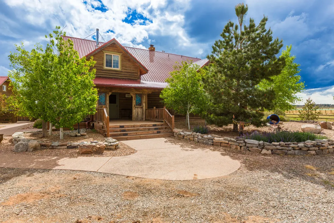
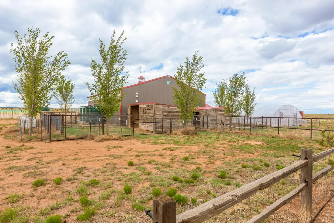
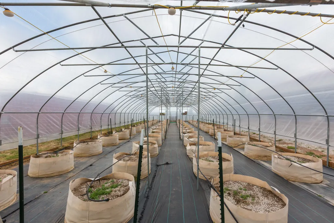
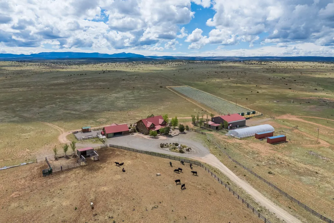
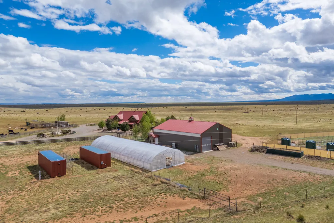
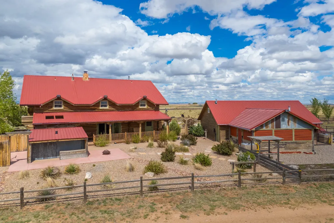
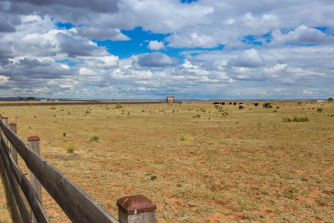
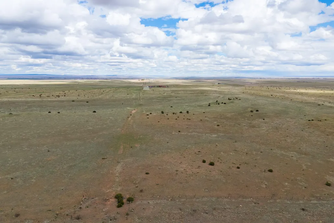
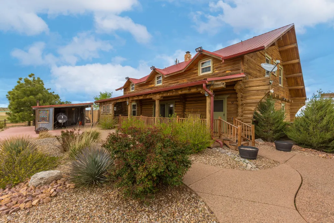
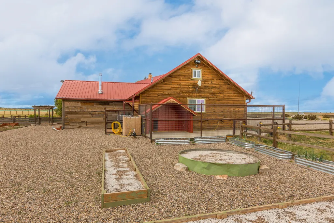
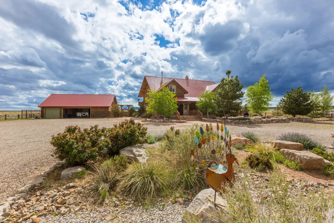
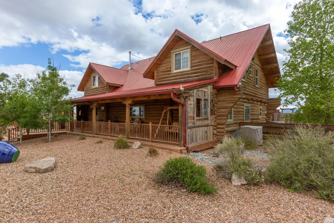
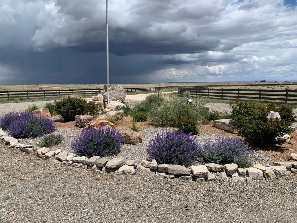
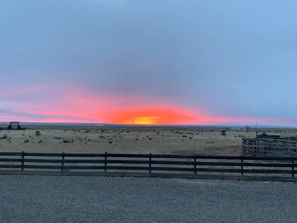
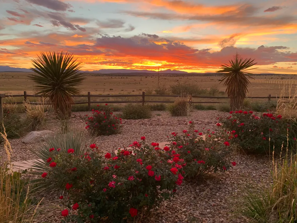
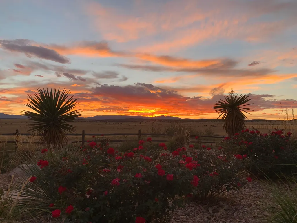
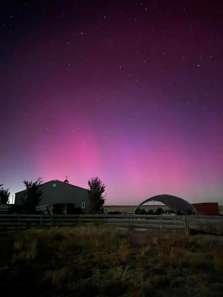
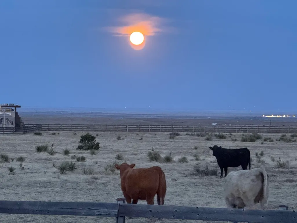
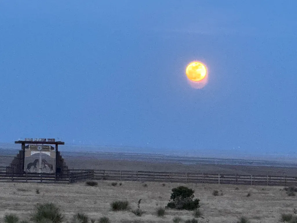
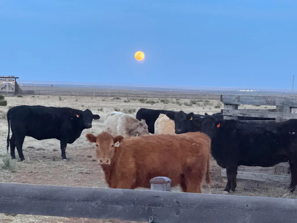
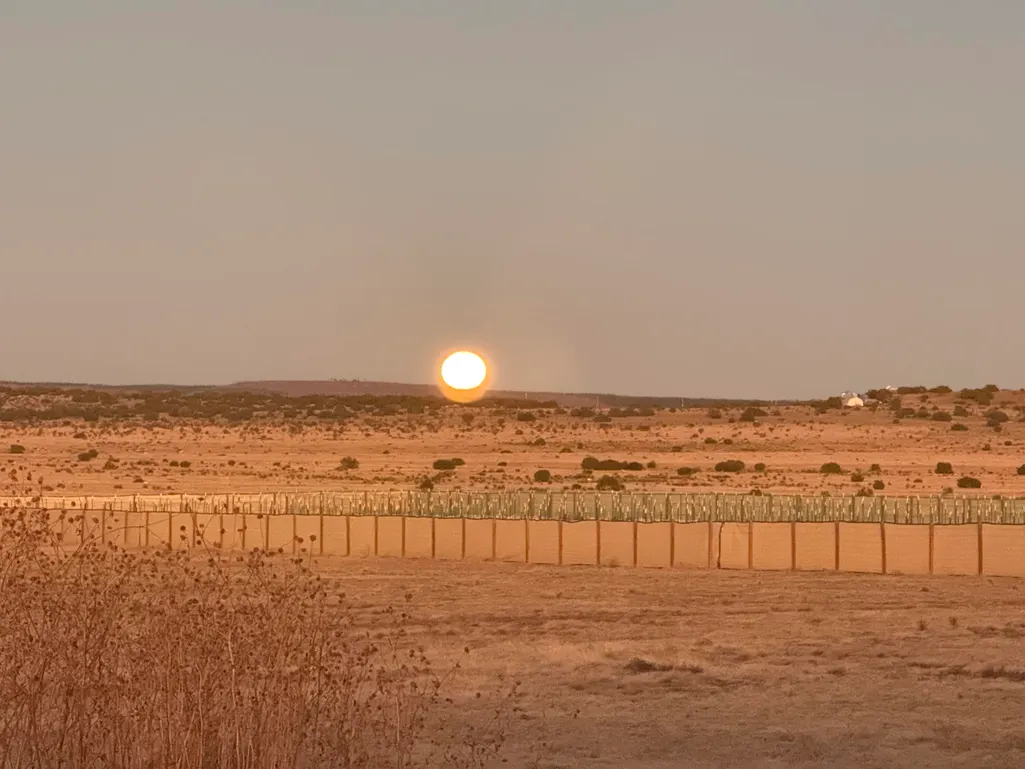
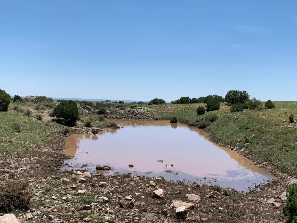
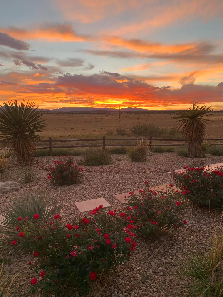
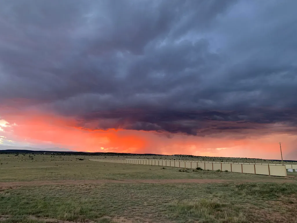
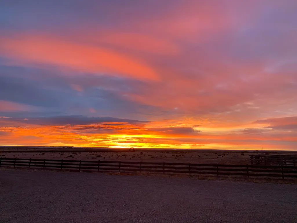
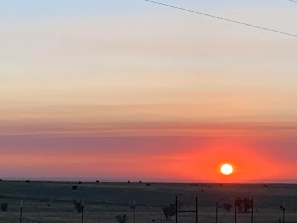
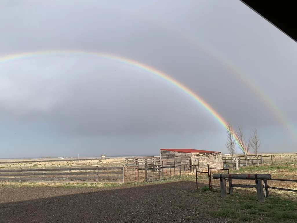
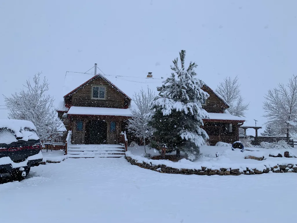
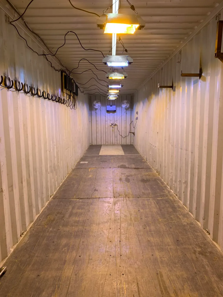
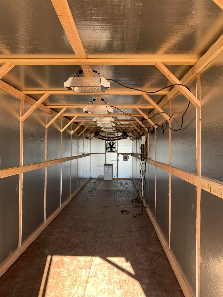
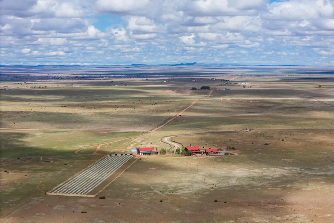
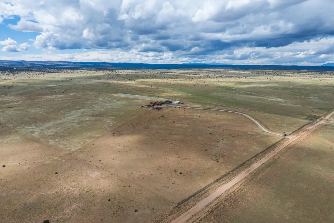
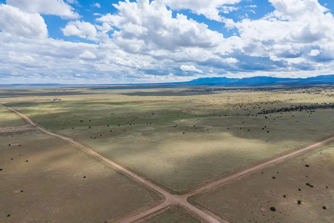
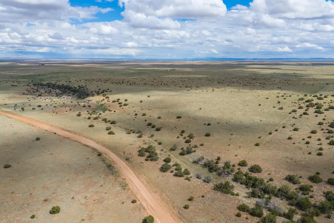
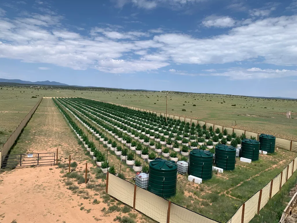
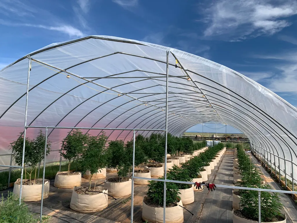
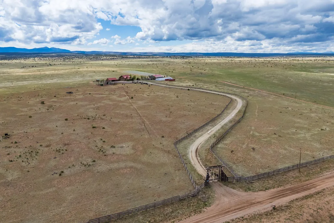
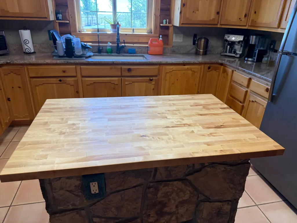
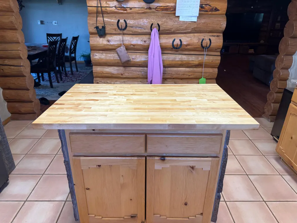
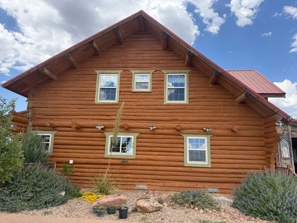
Experience unprecedented peace and privacy in this magnificent 5-bedroom, 6-bathroom log cabin home, nestled on 800 fenced acres of breathtaking landscape. Boasting 3,196 square feet of elegantly appointed living space, this property is a rare find. Step inside to soaring high ceilings, where every detail is hand crafted for luxury and comfort, including Venetian plaster finishes and rich mahogany wood floors. Gather around the stunning stone fireplace, a perfect centerpiece for cozy evenings at home. Beyond the living areas, discover thoughtful details such as a finished/heated garage, complete with a custom office and screened party room. The $250,000 Cleary barn is a standout feature, equipped with automatic doors, and recently enhanced with 4 - 24k BTU stacked mini splitsfor efficient heating and cooling. It is fully insulated with blown-in insulation and drywalled for year-round functionality.For those with a green thumb, a newly constructed 30x96 greenhouse (2025), offering endless gardening possibilities. Store your equipment with ease in two 40ft storage containers equipped with power, heat, and a cooling system.Indulge in the ultimate rural retreat where beauty, functionality, and luxury converge. Don't miss the opportunity to own this remarkable property schedule your private viewing today. To much to list, see additional property information! CHECK OUT THE VIDEO!
| Price History | |
|---|---|
| 9/16/2025 | Listed $2,200,000 |
General Features
| Sewer | Septic Tank |
|---|---|
| Heating | Central,Forced Air,Wood Stove |
| Cooling | Evaporative Cooling,Refrigerated |
| Utilities | Electricity Connected,Natural Gas Connected,Sewer Connected,Water Connected |
| Possession | See Agent |
| Roof | Metal,Pitched |
| Appliances | Dryer,Free-Standing Gas Range,Microwave,Refrigerator,Water Softener Owned,Washer |
| Garage Spaces | 2 |
| Association Fee Includes | None |
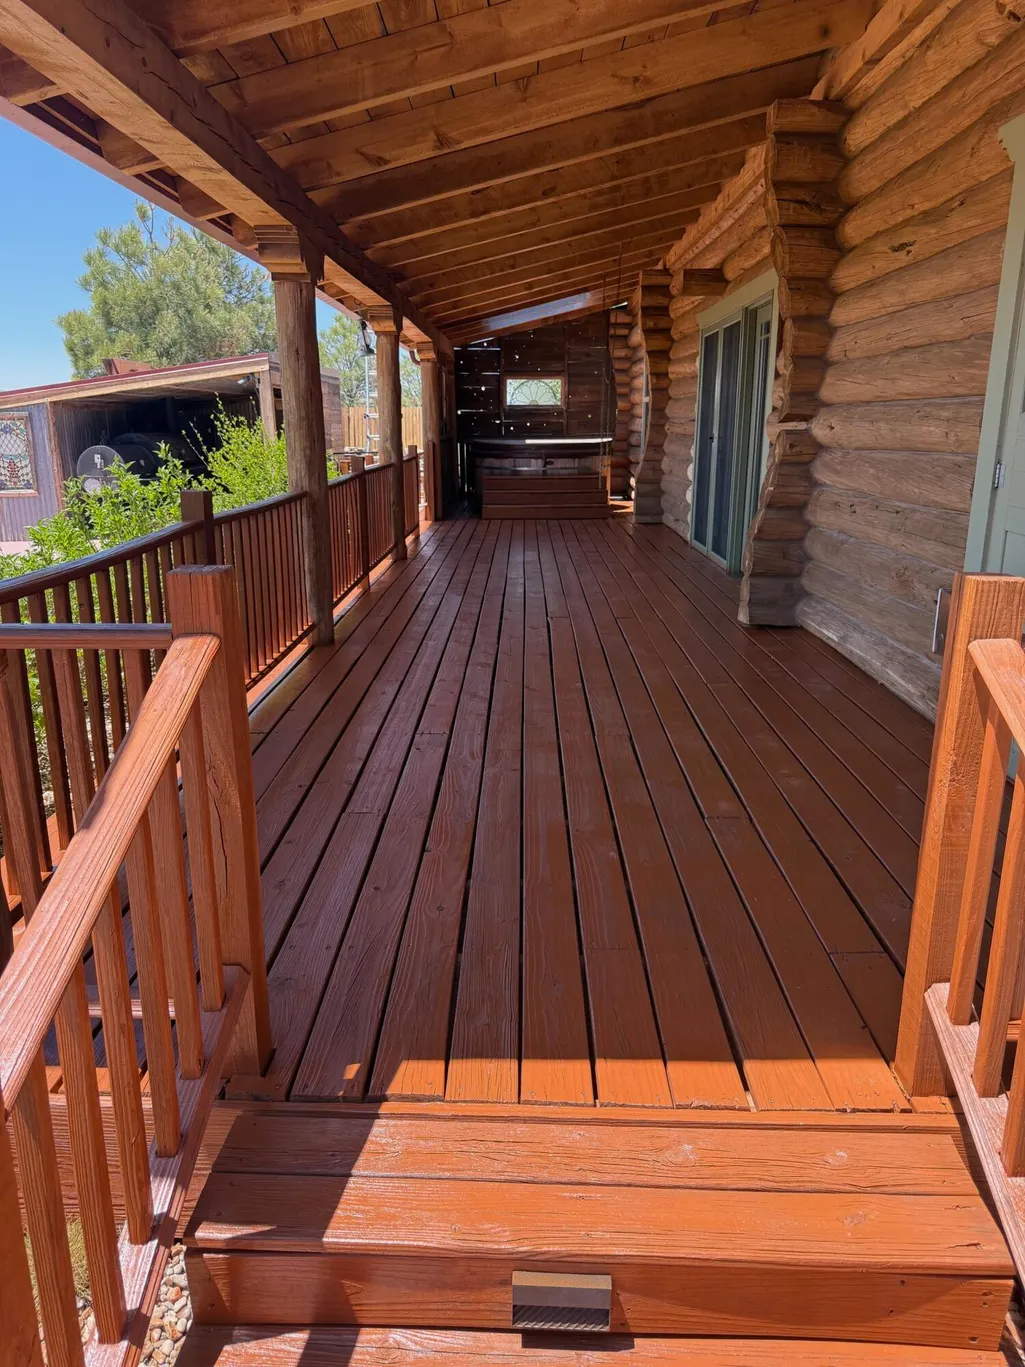
| Patio/Porch Features | Deck,Patio |
| Architectural Style | Log Home |
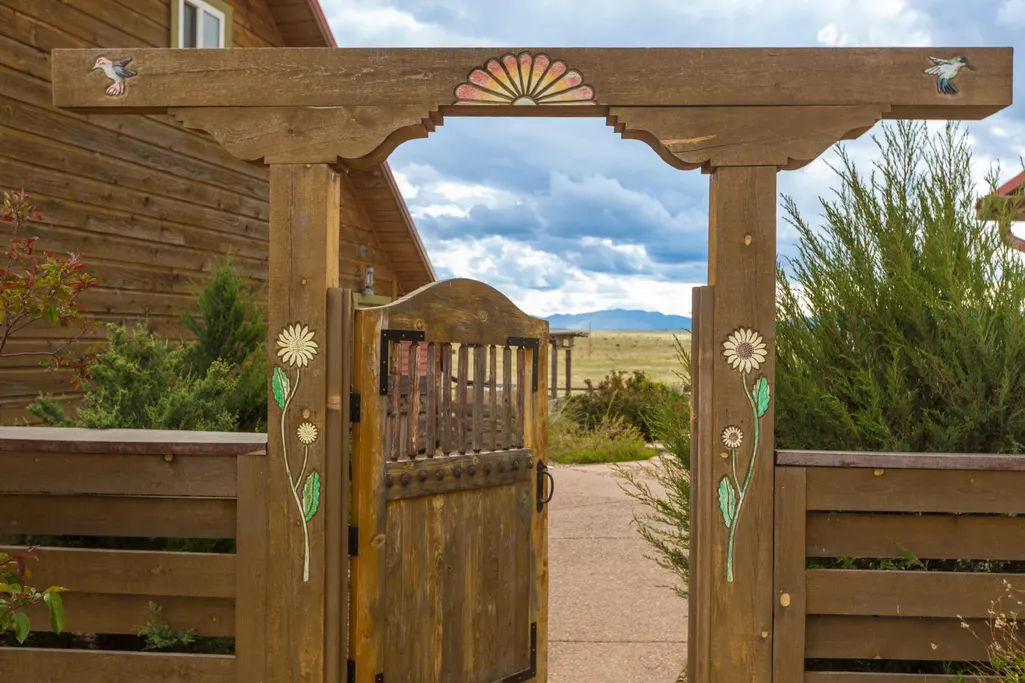
| Security Features | Security System,Security Gate |
| Construction Materials | Frame,Log,Log Siding |
| Year Built | 1996 |
| Stories Count | 2 |
| Levels | Two |
| Property Subtype | Detached |
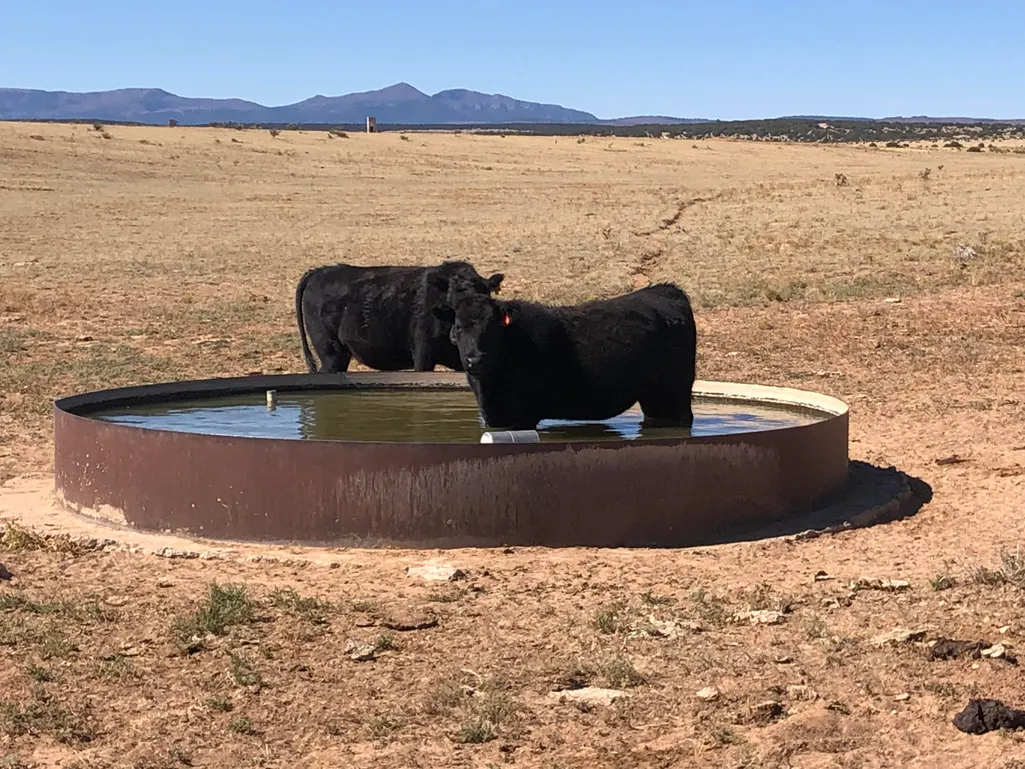
| Current Use | Horses |
| Accessibility | None |
| County | Torrance |
| New Construction | false |
| Property Type | Residential |
| Facing Direction | East |
| Garage Y/N | true |
| Green Energy Generation | None |
| Green Water Conservation | Water-Smart Landscaping |
| Other Structures | Barn(s),Corral(s),Kennel/Dog Run,Garage(s),Greenhouse,Grain Storage,Outbuilding,Packing Shed,Stable(s),Shed(s),Storage,Workshop |
| Full Baths | 1 |
| Status | Active |
| Directions | I-40 East to Moriarty south at HWY 41 and drive 13 miles to Howell Rd. (also known as County Rd. A038)Turn right onto Howell and drive (west) 6 miles to end of road, turn left (south) onto Peacock rd. (AKA County Rd. A044) and you are at the entrance to the ranch on your right. Gate entrance;Misty Mountain Ranch. Seller requests; Fidelity National Title; Jordan Davis escrow officer |
| ModificationTimestamp | 2026-07-24T21:58:20.343-00:00 |
| City | Estancia |
| Disclosures | RANM 2100 Disclosure |
| Zoning Description | A-3 |
| MLS Area | 292 - Estancia McIntosh |
| Lot Size Square Feet | 34848000 |
| Listing Terms | Cash,Conventional,VA Loan |
| Property Attached Y/N | false |
| Land Lease Y/N | false |
| Tax Annual Amount | 1741.68 |
| Property Condition | Resale |
| Builder Name | Custom Home |
| Standard Status | Active |
| Property Sub Type Additional | Detached |
| Expected Active Date | 2025-05-15 |
| PostalCity | Estancia |
| Legal Description | See addendum 1 for additional Tract legal descriptions |
Interior Features
| Interior Amenities | Beamed Ceilings,Breakfast Bar,Ceiling Fan(s),Cathedral Ceiling(s),Separate/Formal Dining Room,Great Room,Garden Tub/Roman Tub,High Ceilings,High Speed Internet,Home Office,Country Kitchen,Kitchen Island,Loft,Multiple Living Areas,Main Level Primary,Sitting Area in Master,Smart Camera(s)/Recording,Utility Room,Walk-In Closet(s) |
|---|---|
| Flooring | Tile,Wood |
| Total Fireplaces | 4 |
| Fireplace Features | Gas Log,Wood Burning,Wood BurningStove |
| Basement (Y/N) | false |
| Air Conditioning Y/N | true |
| Heating Y/N | true |
| Window Features | Vinyl |
| Fireplace Y/N | true |
| Half Baths | 1 |
| 3/4 Baths | 4 |
| Laundry Features | Washer Hookup,Electric Dryer Hookup,Gas Dryer Hookup |
| Total Bedrooms | 5 |
| Room Type | Sitting Room |
| Total Baths | 6 |
Exterior Features
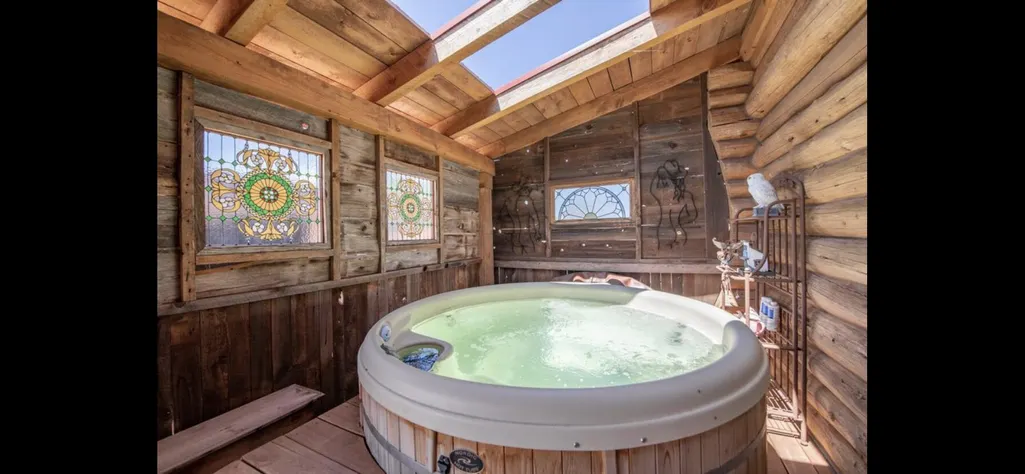
| Exterior Amenities | Deck,Hot Tub/Spa,Outdoor Grill,Patio,Private Yard,Smart Camera(s)/Recording |
|---|---|
| Fencing | Cross Fenced,Full,Gate |
| Parking Features | Heated Garage,RV Garage,Workshop in Garage |
| Lot Features | Landscaped,Trees,Views,Xeriscape |
| Water Source | Private,Well |
| Spa | true |
| Building Area Total | 3196 |
| Lot Size Acres | 800 |
| Private Pool | false |
| Lot Size Source | Public Records |
| Other Equipment | Satellite Dish |
| Horse Y/N | true |
| LotDimensionsSource | Public Records |
Amenities
- Foreclosure
- Views
- Short Sale
- New Construction
- Adult 55+
- Lease To Own
- No HOA Fees
- Furnished
- Primary On Main
- Air Conditioning
- Seller Finance
- Green
- Fixer Upper
- Horse
- Golf
- Fireplace
- Deck
- Garage
- Basement
- Pool
Property vs Single Family Average in 87016
Price
Taxes
Year Built
 IDX information © 2026 The Southwest Multiple Listing Service, Inc. IDX information is provided exclusively for consumers' personal, non-commercial use and may not be used for any purpose other than to identify prospective properties consumers may be interested in purchasing. Data is deemed reliable but is not guaranteed accurate by The Southwest Multiple Listing Service or NM Homies | Albuquerque New Mexico Real Estate. Data last updated: September 16, 2026 10:55 PM UTC
